
Listing Courtesy of:  STELLAR as distributed by MLS GRID / Listed By: Daurine Wehbe, Coldwell Banker M.M. Parrish Realtors - Contact: 352-335-4999
 STELLAR as distributed by MLS GRID / Listed By: Daurine Wehbe, Coldwell Banker M.M. Parrish Realtors - Contact: 352-335-4999
 13265 SW 6th Avenue Newberry, FL 32669
Active (172 Days)
$749,900 (USD)
Description
MLS #:
GC544038
GC544038
Taxes
$7,289(2025)
$7,289(2025)
Lot Size
7,405 SQFT
7,405 SQFT
Type
Single-Family Home
Single-Family Home
Year Built
2007
2007
County
Alachua County
Alachua County
Listed By
Daurine Wehbe, Coldwell Banker M.M. Parrish Realtors, Contact: 352-335-4999
Source
STELLAR
Last checked Oct 15 2026 at 3:07 PM EDT
STELLAR
Last checked Oct 15 2026 at 3:07 PM EDT
Bathroom Details
- Full Bathrooms: 4
Interior Features
- Unfurnished
- Solid Wood Cabinets
- Solid Surface Counters
- Crown Molding
- Appliances: Dishwasher
- Appliances: Refrigerator
- Ceiling Fans(s)
- Appliances: Range Hood
- Appliances: Microwave
- Appliances: Range
- Appliances: Gas Water Heater
- Built-In Features
Subdivision
- Town Of Tioga Ph 11
Property Features
- Fireplace: Family Room
- Fireplace: Gas
- Foundation: Slab
- Foundation: Stem Wall
Heating and Cooling
- Central
- Heat Pump
- Electric
- Central Air
Homeowners Association Information
- Dues: $629/Quarterly
Flooring
- Ceramic Tile
- Carpet
- Wood
Exterior Features
- Hardiplank Type
- Roof: Shingle
Utility Information
- Utilities: Cable Available, Water Connected, Water Source: Public, Bb/Hs Internet Available, Electricity Connected, Sewer Connected, Natural Gas Connected
- Sewer: Public Sewer
School Information
- Elementary School: Meadowbrook Elementary School-Al
- Middle School: Kanapaha Middle School-Al
- High School: F. W. Buchholz High School-Al
Stories
- 2
Living Area
- 2,848 sqft
Additional Information: M.M. Parrish Realtors | 352-335-4999
Location
Disclaimer: Listings Courtesy of “My Florida Regional MLS DBA Stellar MLS © 2026. IDX information is provided exclusively for consumers personal, non-commercial use and may not be used for any other purpose other than to identify properties consumers may be interested in purchasing. All information provided is deemed reliable but is not guaranteed and should be independently verified. Last Updated: 10/15/26 08:07
Based on information submitted to the MLS GRID as of 10/15/2026 11:07. All data is obtained from various sources and may not have been verified by broker or MLS GRID. Supplied Open House Information is subject to change without notice. All information should be independently reviewed and verified for accuracy. Properties may or may not be listed by the office/agent presenting the information.



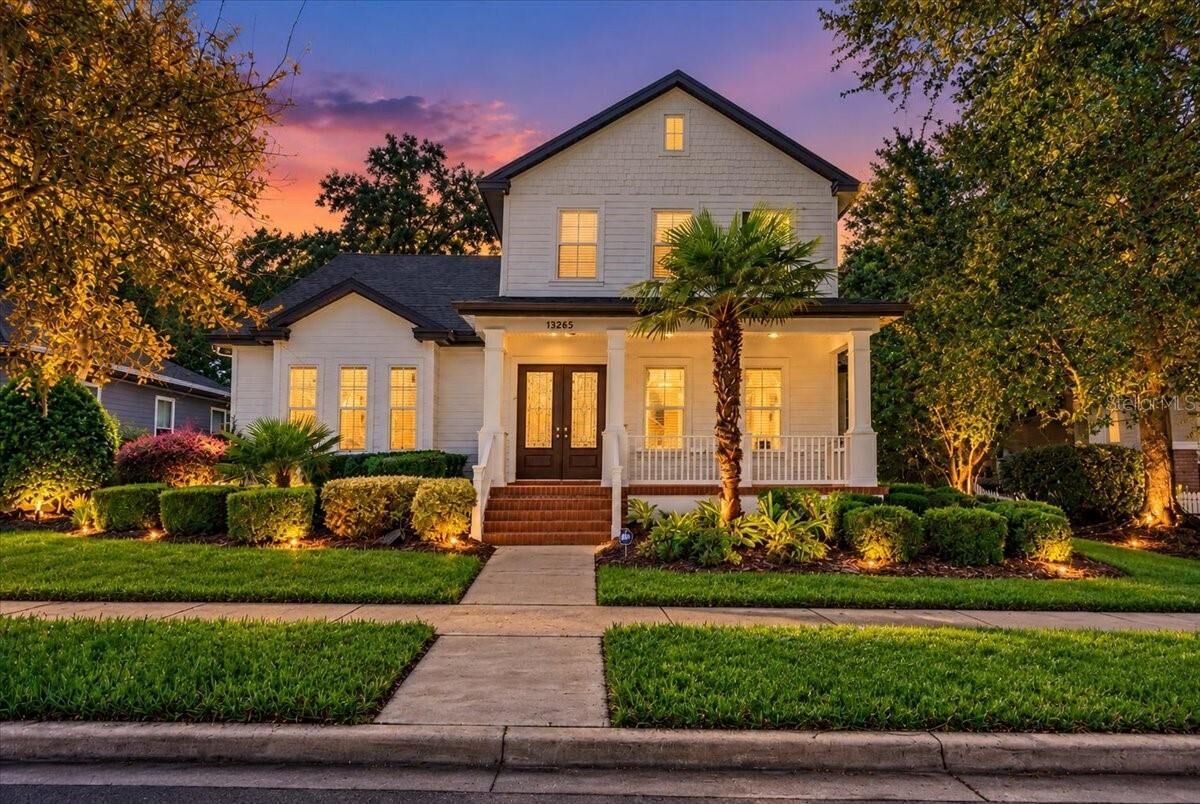
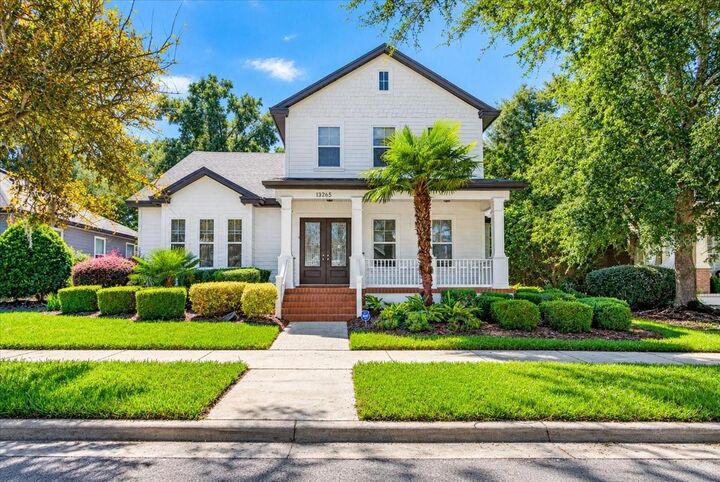
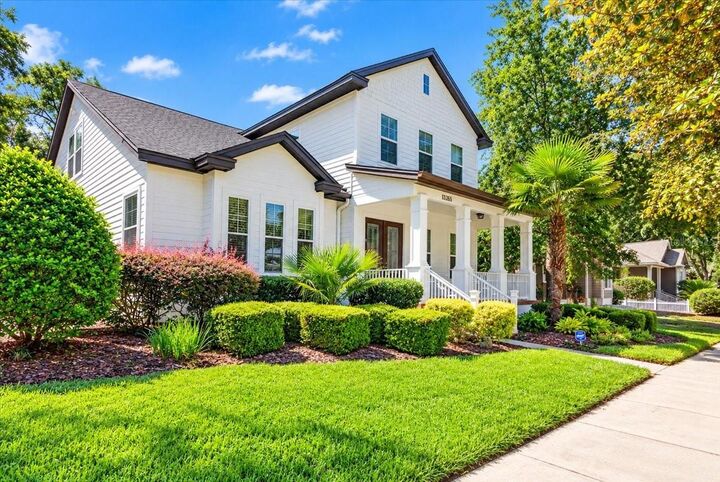
A welcoming front porch with brick pavers leads into a bright and inviting interior. The home features 10-foot ceilings on the main level, 9-foot ceilings upstairs, extensive 5¼-inch crown molding and baseboards, and wood flooring throughout the foyer, dining room, kitchen, and family room.
The open kitchen features quartz countertops, a tile backsplash, casual dining area, and plenty of workspace. It flows naturally into the family room, where a beamed ceiling, custom built-ins, and a gas fireplace with wood mantel create a warm gathering space. A separate formal dining room is ideal for entertaining.
The primary suite is privately located on the main level and includes a large walk-in closet. The ensuite bath features dual vanities, granite countertops, a jetted tub, and separate walk-in shower. A second bedroom and full bathroom are also located downstairs, offering flexibility for guests or a home office.
Upstairs are three spacious bedrooms. One features its own private bathroom, while the other two share a full bath.
The fully fenced backyard offers plenty of room for outdoor living, play, or entertaining, with new grass being installed by the sellers. The home also features professionally installed exterior trim lighting with remotely controlled colors for holidays, special occasions, and game days. There have been no pets in the home since 2007.
Recent improvements include both HVAC systems and the roof, replaced approximately three years ago, along with a water heater replaced approximately two years ago.
Town of Tioga offers a wonderful community lifestyle with a resort-style pool, paved trails, parks and green spaces, playgrounds, tennis, pickleball, volleyball, and basketball courts. Tioga Town Center is just a short walk or golf-cart ride away, offering restaurants, shopping, fitness, entertainment, and community events.