
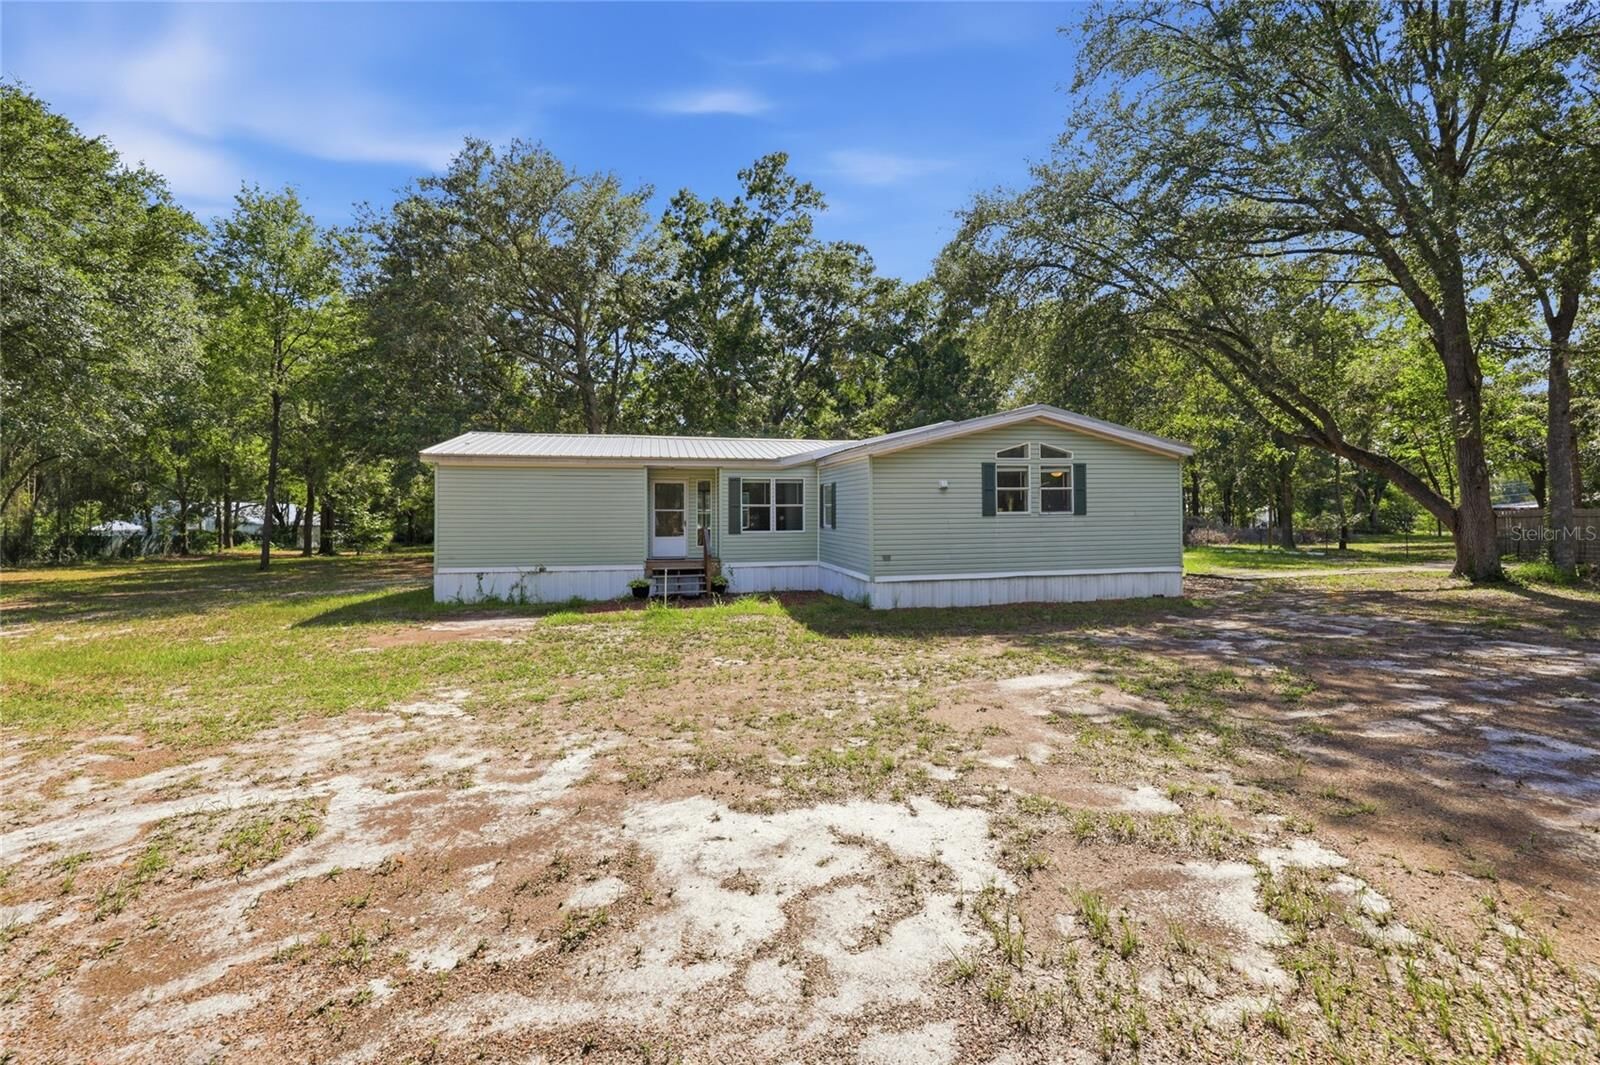
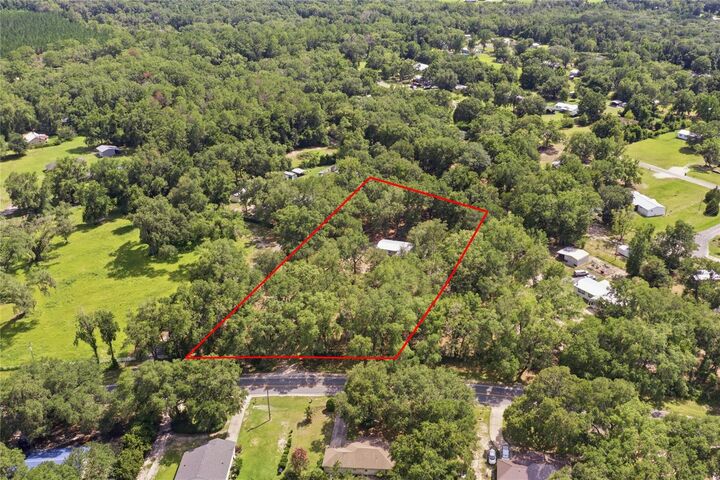
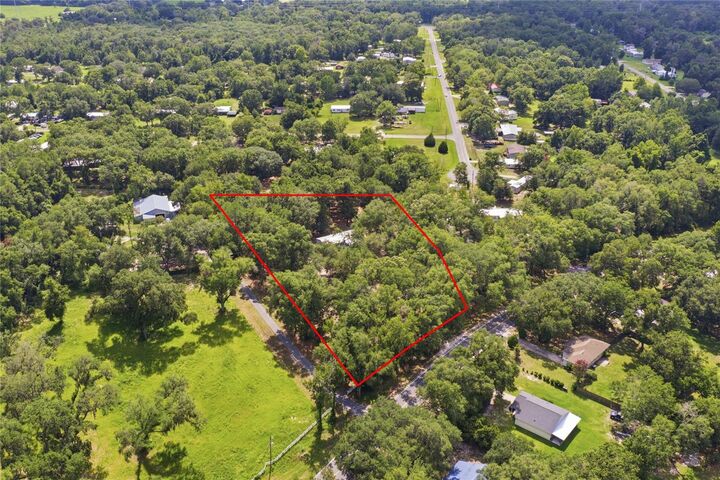
Listing Courtesy of:  STELLAR as distributed by MLS GRID / Listed By: Tony Espetia, Coldwell Banker M.M. Parrish Realtors - Contact: 352-335-4999
 STELLAR as distributed by MLS GRID / Listed By: Tony Espetia, Coldwell Banker M.M. Parrish Realtors - Contact: 352-335-4999
 2876 SE County Road 245 Lake City, FL 32025
Active (87 Days)
$219,900 (USD)

Description
MLS #:
GC541987
GC541987
Taxes
$2,051(2025)
$2,051(2025)
Lot Size
2.5 acres
2.5 acres
Type
Mfghome
Mfghome
Year Built
1998
1998
County
Columbia County
Columbia County
Listed By
Tony Espetia, Coldwell Banker M.M. Parrish Realtors, Contact: 352-335-4999
Source
STELLAR
Last checked Oct 11 2026 at 4:03 PM EDT
STELLAR
Last checked Oct 11 2026 at 4:03 PM EDT
Bathroom Details
- Full Bathrooms: 2
Interior Features
- Unfurnished
- Kitchen/Family Room Combo
- Other
- Formal Living Room Separate
- Bonus Room
- Window Treatments
- Appliances: Dishwasher
- Appliances: Electric Water Heater
- Appliances: Refrigerator
- Appliances: Washer
- Ceiling Fans(s)
- Appliances: Microwave
- Appliances: Dryer
- Appliances: Built-In Oven
- Appliances: Ice Maker
- Appliances: Cooktop
- Thermostat
- Eat-In Kitchen
- Built-In Features
- Primary Bedroom Main Floor
Subdivision
- None
Property Features
- Fireplace: Family Room
- Fireplace: Stone
- Foundation: Crawlspace
- Foundation: Other
Heating and Cooling
- Central
- Electric
- Central Air
Flooring
- Carpet
- Luxury Vinyl
Exterior Features
- Vinyl Siding
- Roof: Metal
Utility Information
- Utilities: Other, Water Source: Public, Electricity Connected
- Sewer: Septic Tank
Living Area
- 1,974 sqft
Additional Information: M.M. Parrish Realtors | 352-335-4999
Location
Disclaimer: Listings Courtesy of “My Florida Regional MLS DBA Stellar MLS © 2026. IDX information is provided exclusively for consumers personal, non-commercial use and may not be used for any other purpose other than to identify properties consumers may be interested in purchasing. All information provided is deemed reliable but is not guaranteed and should be independently verified. Last Updated: 10/11/26 09:03
Based on information submitted to the MLS GRID as of 10/11/2026 12:03. All data is obtained from various sources and may not have been verified by broker or MLS GRID. Supplied Open House Information is subject to change without notice. All information should be independently reviewed and verified for accuracy. Properties may or may not be listed by the office/agent presenting the information.



Enjoy the serenity of country living with plenty of room to relax, garden, or enjoy the outdoors, all while remaining conveniently located just 10 minutes from downtown Lake City and approximately 45 minutes from Gainesville. If you’re looking for privacy, space, and modern comfort with easy access to shopping, dining, and everyday amenities, this property is a must-see.