
Listing Courtesy of:  STELLAR as distributed by MLS GRID / Listed By: Todd Louis, Coldwell Banker M.M. Parrish Realtors; Jeff Quigley, M.M. Parrish Realtors - Contact: 352-335-4999
 STELLAR as distributed by MLS GRID / Listed By: Todd Louis, Coldwell Banker M.M. Parrish Realtors; Jeff Quigley, M.M. Parrish Realtors - Contact: 352-335-4999
 9431 SW 66th Road Gainesville, FL 32608
Active (23 Days)
$404,900 (USD)

Description
MLS #:
GC543488
GC543488
Taxes
$6,108(2025)
$6,108(2025)
Lot Size
8,368 SQFT
8,368 SQFT
Type
Single-Family Home
Single-Family Home
Year Built
2017
2017
County
Alachua County
Alachua County
Listed By
Todd Louis, Coldwell Banker M.M. Parrish Realtors, Contact: 352-335-4999
Jeff Quigley, Coldwell Banker M.M. Parrish Realtors
Jeff Quigley, Coldwell Banker M.M. Parrish Realtors
Source
STELLAR
Last checked Oct 10 2026 at 4:01 PM EDT
STELLAR
Last checked Oct 10 2026 at 4:01 PM EDT
Bathroom Details
- Full Bathrooms: 2
Interior Features
- Unfurnished
- Split Bedroom
- Kitchen/Family Room Combo
- Solid Surface Counters
- Den/Library/Office
- Walk-In Closet(s)
- Window Treatments
- Appliances: Dishwasher
- Appliances: Refrigerator
- Ceiling Fans(s)
- Open Floorplan
- Appliances: Disposal
- Appliances: Microwave
- Appliances: Range
- Tray Ceiling(s)
- High Ceilings
Subdivision
- Lugano Ph I
Property Features
- Foundation: Slab
Heating and Cooling
- Central
- Central Air
Homeowners Association Information
- Dues: $195/Monthly
Flooring
- Carpet
- Tile
Exterior Features
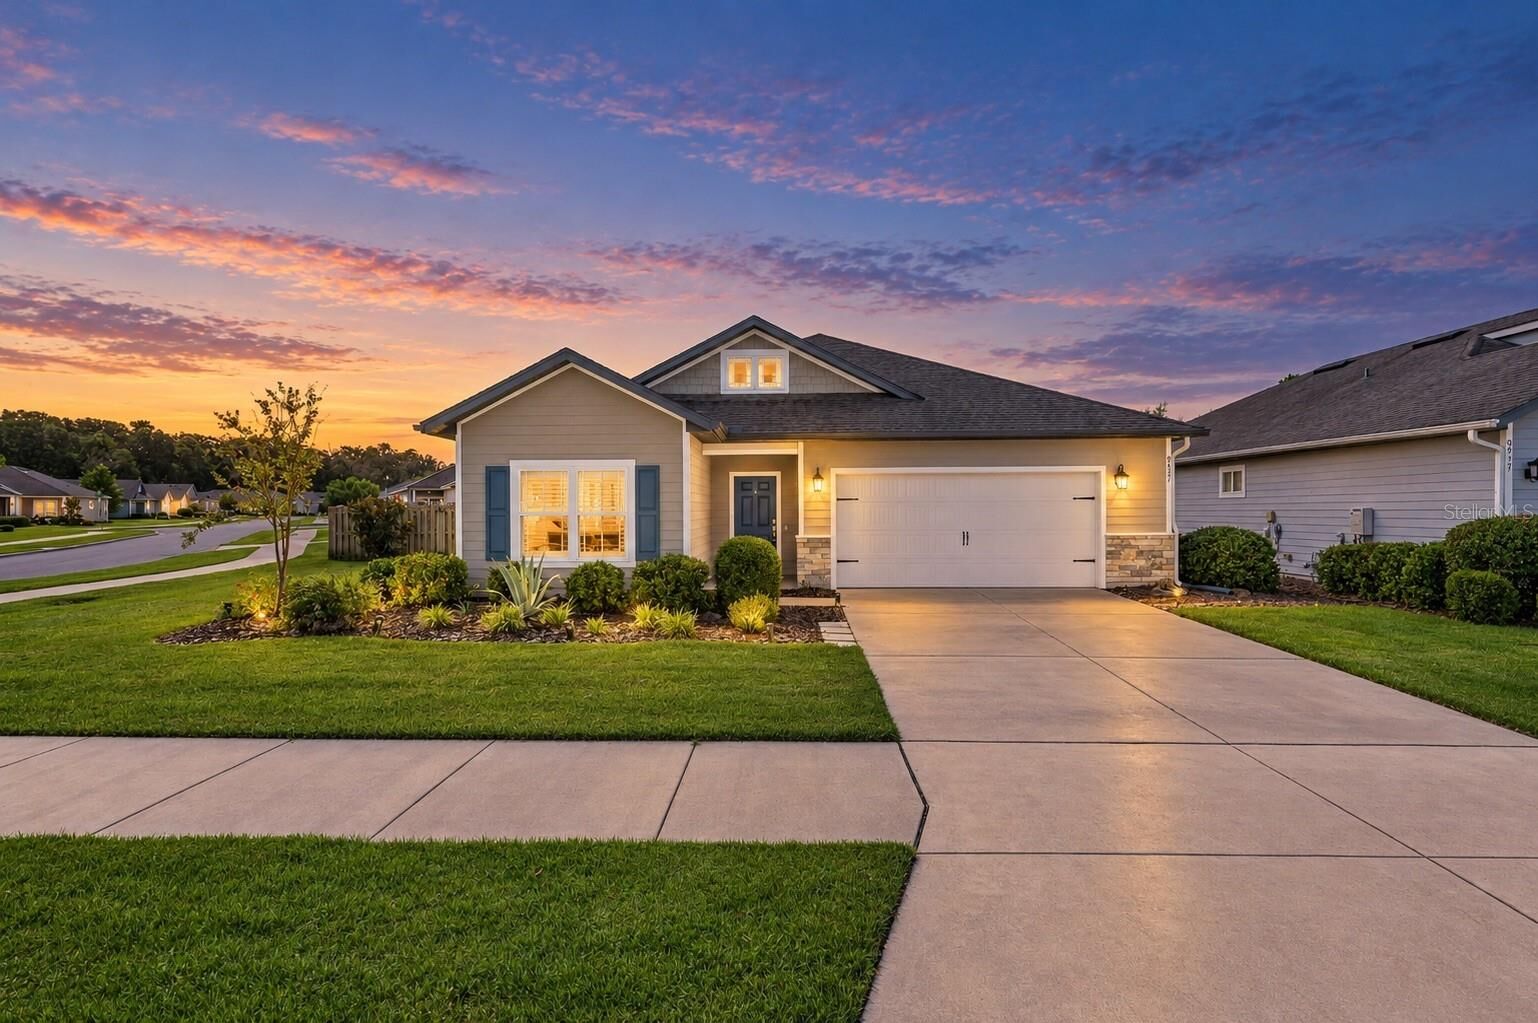
- Hardiplank Type
- Roof: Shingle
Utility Information
- Utilities: Cable Available, Water Connected, Electricity Connected, Sewer Connected, Underground Utilities, Natural Gas Connected
- Sewer: Public Sewer
Stories
- 1
Living Area
- 1,767 sqft
Additional Information: M.M. Parrish Realtors | 352-335-4999
Location
Disclaimer: Listings Courtesy of “My Florida Regional MLS DBA Stellar MLS © 2026. IDX information is provided exclusively for consumers personal, non-commercial use and may not be used for any other purpose other than to identify properties consumers may be interested in purchasing. All information provided is deemed reliable but is not guaranteed and should be independently verified. Last Updated: 10/10/26 09:01
Based on information submitted to the MLS GRID as of 10/10/2026 12:01. All data is obtained from various sources and may not have been verified by broker or MLS GRID. Supplied Open House Information is subject to change without notice. All information should be independently reviewed and verified for accuracy. Properties may or may not be listed by the office/agent presenting the information.



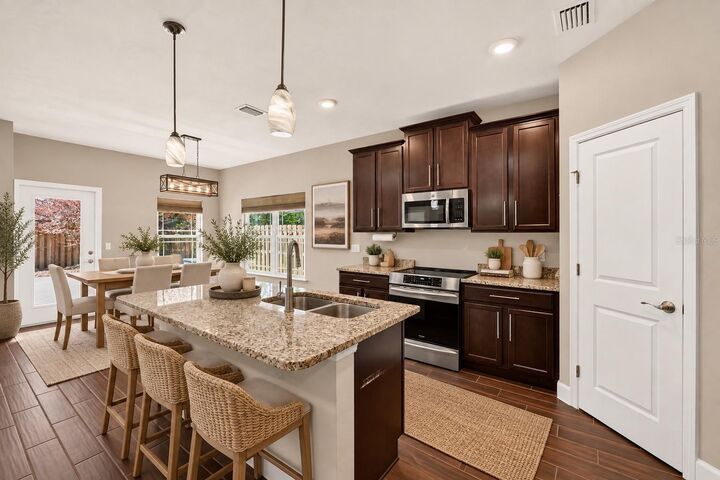
Inside, the open main living area feels bright and spacious, with high ceilings, tile flooring, abundant natural light, plus solar tubes bringing additional daylight into the great room. A tray ceiling adds architectural detail. The kitchen and living areas are connected, while the separate study gives you a flex space away from the bedrooms.
The primary suite includes another tray ceiling, a large walk-in closet, and built-in cabinetry and custom shelving. The bedrooms and study have been freshly painted.
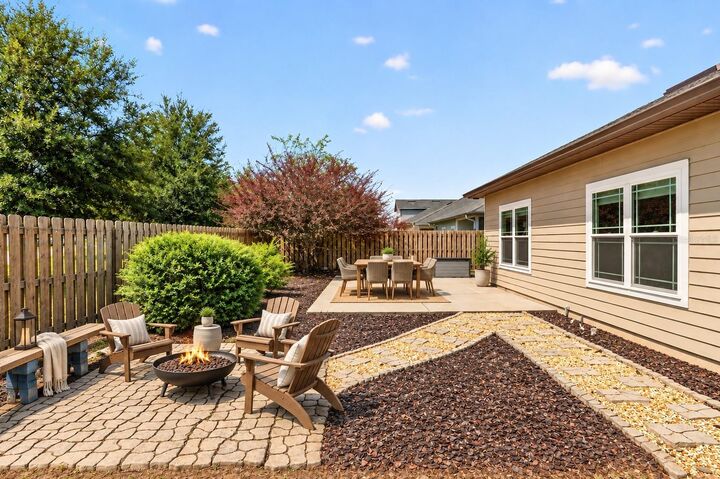
Outside, an extra large fenced backyard gives you considerably more usable outdoor space than you typically find in newer communities. It includes an open patio, established landscaping, and a fire-pit area.
Lugano residents also have access to a community pool, clubhouse, tennis and pickleball courts, basketball court, playgrounds, and other neighborhood amenities. From here, you’re well positioned for Southwest Gainesville shopping, dining, healthcare, recreation, and major employment centers—without giving up the yard space that can be hard to find in newer construction.