
Listing Courtesy of:  STELLAR as distributed by MLS GRID / Listed By: Mariella Varela, Coldwell Banker M.M. Parrish Realtors - Contact: 352-335-4999
 STELLAR as distributed by MLS GRID / Listed By: Mariella Varela, Coldwell Banker M.M. Parrish Realtors - Contact: 352-335-4999
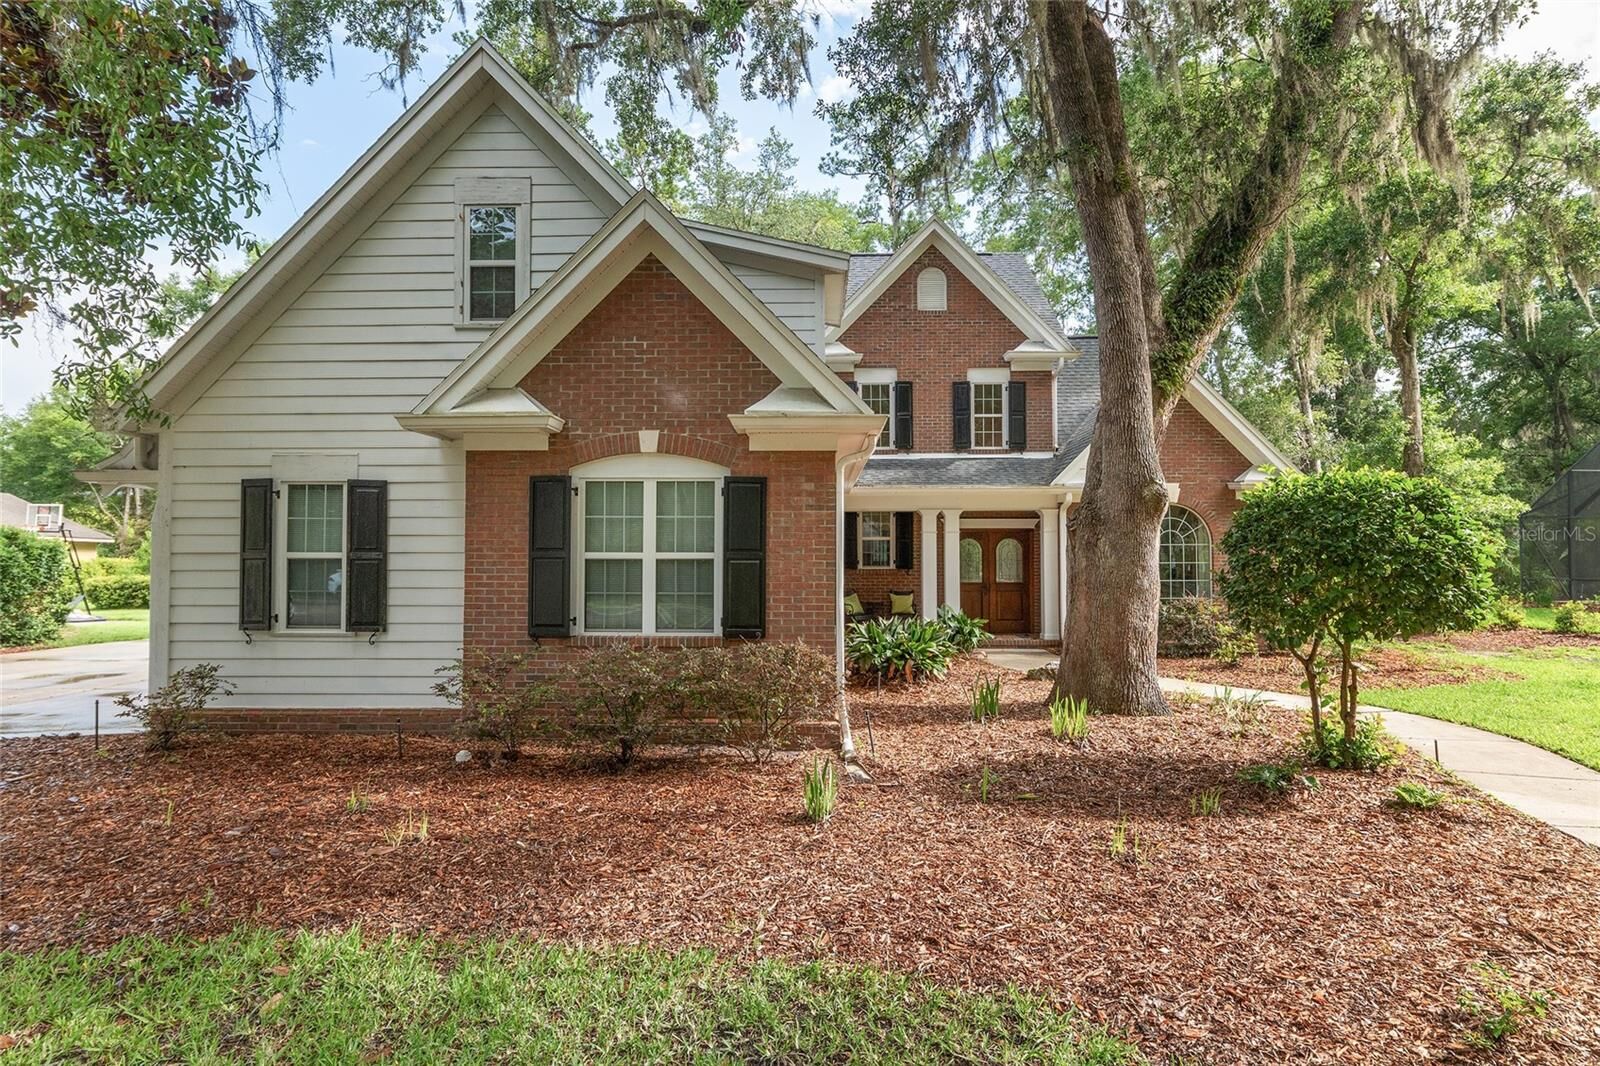
 5512 NW 51st Avenue Gainesville, FL 32653
Active (25 Days)
$4,500 (USD)

Description
MLS #:
GC542324
GC542324
Lot Size
0.49 acres
0.49 acres
Type
Rental
Rental
Year Built
2001
2001
County
Alachua County
Alachua County
Listed By
Mariella Varela, Coldwell Banker M.M. Parrish Realtors, Contact: 352-335-4999
Source
STELLAR
Last checked Aug 25 2026 at 8:35 AM EDT
STELLAR
Last checked Aug 25 2026 at 8:35 AM EDT
Bathroom Details
- Full Bathrooms: 3
- Half Bathroom: 1
Interior Features
- Unfurnished
- Stone Counters
- Walk-In Closet(s)
- Window Treatments
- Appliances: Dishwasher
- Appliances: Refrigerator
- Appliances: Washer
- Ceiling Fans(s)
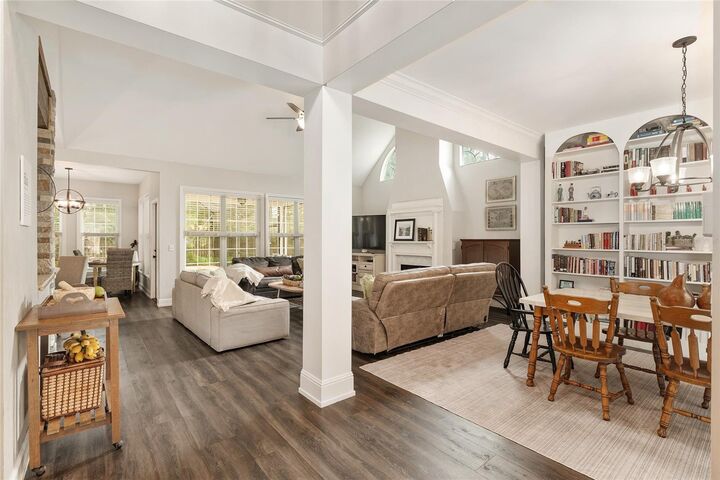
- Open Floorplan
- Appliances: Disposal
- Appliances: Range
- Appliances: Dryer
- Tray Ceiling(s)
- Appliances: Cooktop
- High Ceilings
- Primary Bedroom Main Floor
Subdivision
- Millhopper Forest Ph 1A
Lot Information
- Cul-De-Sac
Property Features
- Fireplace: Living Room
- Fireplace: Gas
Heating and Cooling
- Central
- Natural Gas
- Central Air
Pool Information
- Screen Enclosure
- In Ground
Flooring
- Ceramic Tile
- Carpet
- Luxury Vinyl
Utility Information
- Utilities: Cable Connected, Water Connected, Water Source: Public, Electricity Connected, Sewer Connected, Underground Utilities, Natural Gas Connected
- Sewer: Public Sewer
School Information
- Elementary School: William S. Talbot Elem School-Al
- Middle School: Fort Clarke Middle School-Al
- High School: F. W. Buchholz High School-Al
Parking
- Garage Door Opener
- Driveway
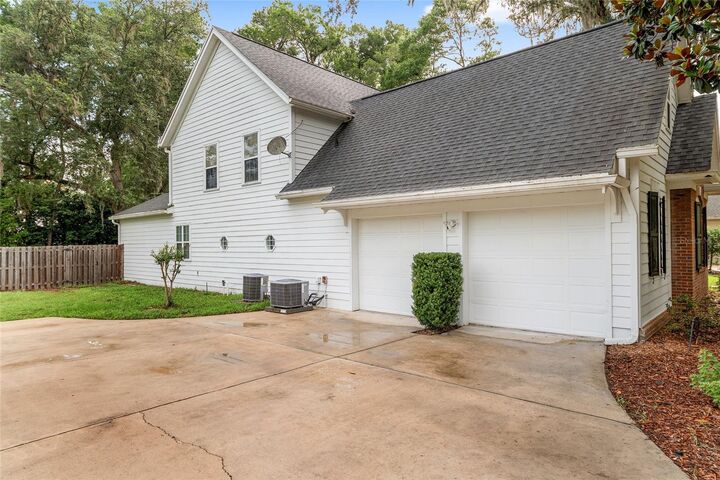
- Garage Faces Side
Stories
- 2
Living Area
- 3,020 sqft
Additional Information: M.M. Parrish Realtors | 352-335-4999
Location
Disclaimer: Listings Courtesy of “My Florida Regional MLS DBA Stellar MLS © 2026. IDX information is provided exclusively for consumers personal, non-commercial use and may not be used for any other purpose other than to identify properties consumers may be interested in purchasing. All information provided is deemed reliable but is not guaranteed and should be independently verified. Last Updated: 8/25/26 01:35
Based on information submitted to the MLS GRID as of 8/25/2026 04:35. All data is obtained from various sources and may not have been verified by broker or MLS GRID. Supplied Open House Information is subject to change without notice. All information should be independently reviewed and verified for accuracy. Properties may or may not be listed by the office/agent presenting the information.



Situated on a spacious half-acre lot, this exceptional residence has 4 bedrooms, 3.5 bathrooms, and over 3,000 square feet of thoughtfully designed living space with high ceiling and abundance of natural light that create a warm and inviting atmosphere. Designed with both everyday living and entertaining in mind, the spacious kitchen features granite countertops, stainless steel appliances, a large walk-in pantry, and generous storage, all opening seamlessly to the family room. A cozy breakfast nook overlooks the private backyard, providing the perfect spot for morning coffee.