
Listing Courtesy of:  STELLAR as distributed by MLS GRID / Listed By: Jessica Griffin, Coldwell Banker M.M. Parrish Realtors - Contact: 352-335-4999
 STELLAR as distributed by MLS GRID / Listed By: Jessica Griffin, Coldwell Banker M.M. Parrish Realtors - Contact: 352-335-4999
 16 NW 29 Street Gainesville, FL 32607
Active (63 Days)
$610,000 (USD)
Description
MLS #:
GC542138
GC542138
Taxes
$5,531(2025)
$5,531(2025)
Lot Size
0.28 acres
0.28 acres
Type
Single-Family Home
Single-Family Home
Year Built
2009
2009
County
Alachua County
Alachua County
Listed By
Jessica Griffin, Coldwell Banker M.M. Parrish Realtors, Contact: 352-335-4999
Source
STELLAR
Last checked Oct 12 2026 at 6:51 AM EDT
STELLAR
Last checked Oct 12 2026 at 6:51 AM EDT
Bathroom Details
- Full Bathrooms: 3
Interior Features
- Great Room
- Formal Dining Room Separate
- Unfurnished
- Split Bedroom
- Appliances: Dishwasher
- Appliances: Electric Water Heater
- Appliances: Refrigerator
- Ceiling Fans(s)
- Appliances: Disposal
Subdivision
- Black Acres
Lot Information
- Near Public Transit
Property Features
- Foundation: Slab
Heating and Cooling
- Central
- Electric
- Central Air
Flooring
- Luxury Vinyl
Exterior Features
- Concrete
- Roof: Shingle
Utility Information
- Utilities: Cable Available, Water Source: Public, Bb/Hs Internet Available, Electricity Connected
- Sewer: Private Sewer
School Information
- Elementary School: Carolyn Beatrice Parker Elementary
- Middle School: Westwood Middle School-Al
- High School: Gainesville High School-Al
Living Area
- 2,263 sqft
Additional Information: M.M. Parrish Realtors | 352-335-4999
Location
Disclaimer: Listings Courtesy of “My Florida Regional MLS DBA Stellar MLS © 2026. IDX information is provided exclusively for consumers personal, non-commercial use and may not be used for any other purpose other than to identify properties consumers may be interested in purchasing. All information provided is deemed reliable but is not guaranteed and should be independently verified. Last Updated: 10/11/26 23:51
Based on information submitted to the MLS GRID as of 10/12/2026 02:51. All data is obtained from various sources and may not have been verified by broker or MLS GRID. Supplied Open House Information is subject to change without notice. All information should be independently reviewed and verified for accuracy. Properties may or may not be listed by the office/agent presenting the information.



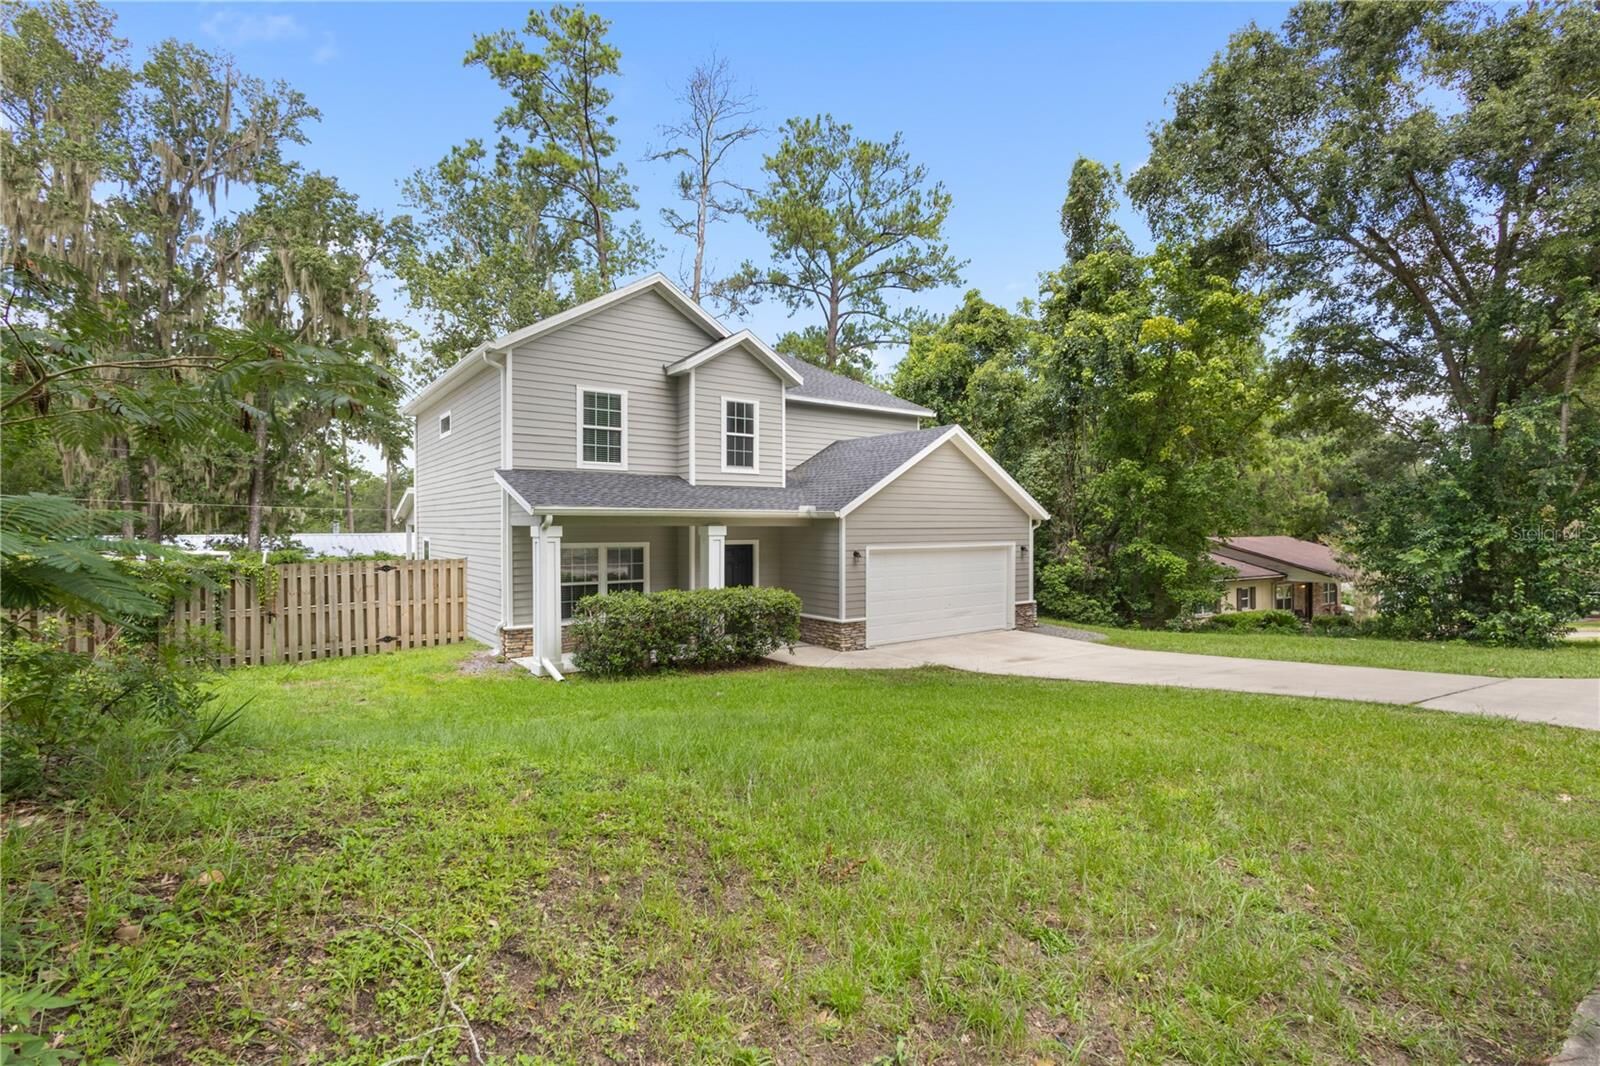
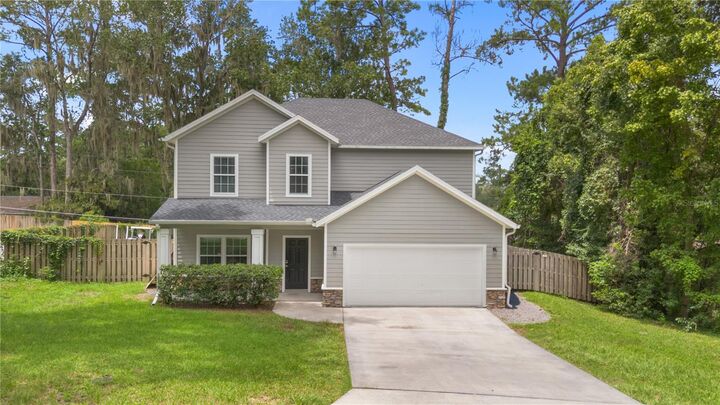
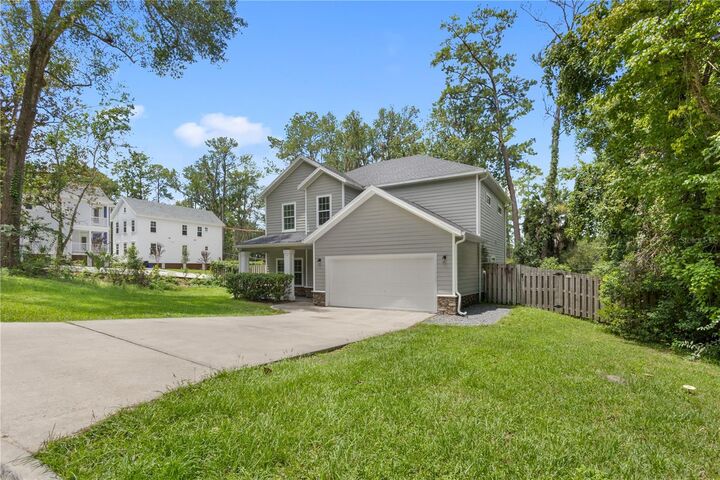
The main level features a formal dining room and an open-concept kitchen and living area, complete with granite countertops and stainless steel appliances. A first-floor bedroom and full bathroom provide added flexibility, making the space ideal for guests, a home office, or multigenerational living. The attached garage provides storage and a convenient laundry area.
Upstairs, a versatile loft offers space for a second living area, study, or playroom. The private primary suite includes a renovated en-suite bathroom, while two additional bedrooms share an updated hall bath. An additional upstairs laundry area near the primary suite adds convenience.
Enjoy outdoor living with a back patio overlooking the fully fenced backyard, offering the perfect space for relaxing and entertaining. With thoughtful updates, flexible living spaces, and a well-designed layout, this home offers the perfect blend of comfort and functionality.