
Sold
Listing Courtesy of:  STELLAR as distributed by MLS GRID / Listed By: Michelle Tell, Coldwell Banker M.M. Parrish Realtors; Anthony Tell, M.M. Parrish Realtors - Contact: 352-335-4999
 STELLAR as distributed by MLS GRID / Listed By: Michelle Tell, Coldwell Banker M.M. Parrish Realtors; Anthony Tell, M.M. Parrish Realtors - Contact: 352-335-4999
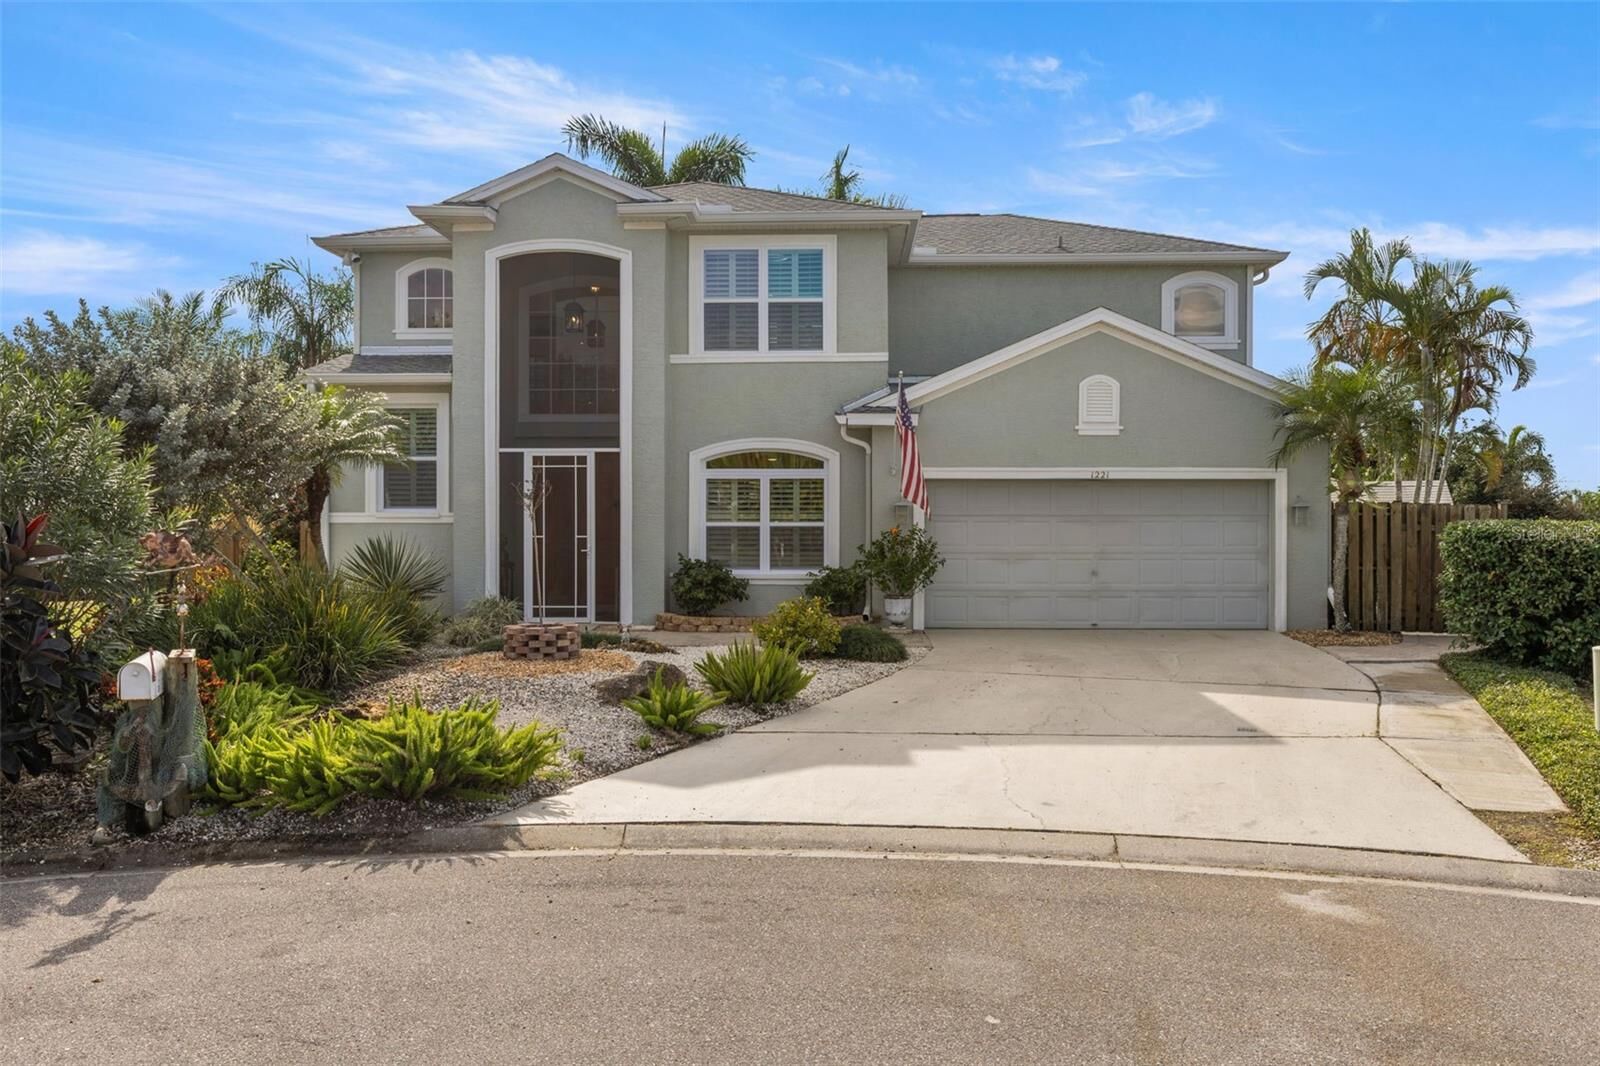
 1221 50th Street Court E Bradenton, FL 34208
Sold on 03/04/2026
$950,000 (USD)

Description
Sold Date:
03/04/2026
03/04/2026
Taxes
$5,723(2024)
$5,723(2024)
Lot Size
0.26 acres
0.26 acres
Type
Single-Family Home
Single-Family Home
Year Built
1998
1998
Style
Coastal
Coastal
Views
Water
Water
County
Manatee County
Manatee County
Listed By
Michelle Tell, Coldwell Banker M.M. Parrish Realtors, Contact: 352-335-4999
Anthony Tell, Coldwell Banker M.M. Parrish Realtors
Anthony Tell, Coldwell Banker M.M. Parrish Realtors
Bought with
Michele Conn, Preferred Shore LLC
Michele Conn, Preferred Shore LLC
Source
STELLAR
Last checked Sep 22 2026 at 4:52 AM EDT
STELLAR
Last checked Sep 22 2026 at 4:52 AM EDT
Bathroom Details
- Full Bathrooms: 3
Interior Features
- Inside Utility
- Unfurnished
- Kitchen/Family Room Combo
- Other
- Solid Wood Cabinets
- Solid Surface Counters
- In Wall Pest System
- Florida Room
- Crown Molding
- Walk-In Closet(s)
- Window Treatments
- Appliances: Dishwasher
- Appliances: Electric Water Heater
- Appliances: Washer
- Ceiling Fans(s)
- Appliances: Disposal
- Appliances: Microwave
- Cathedral Ceiling(s)
- Appliances: Dryer
- Appliances: Convection Oven
- Tray Ceiling(s)
- Appliances: Cooktop
- Eat-In Kitchen
- High Ceilings
- Primarybedroom Upstairs
Subdivision
- Braden River Lakes Ph Iv
Lot Information
- Cul-De-Sac
- City Limits
- Paved
- Landscaped
Property Features
- Foundation: Slab
- Foundation: Block
Heating and Cooling
- Central
- Heat Pump
- Other
- Electric
- Zoned
- Central Air
- Mini-Split Unit(s)
Homeowners Association Information
- Dues: $462/Annually
Flooring
- Laminate
- Bamboo
- Tile
- Luxury Vinyl
Exterior Features
- Stucco
- Roof: Shingle
- Roof: Metal
Utility Information
- Utilities: Sprinkler Meter, Public, Water Connected, Water Source: Public, Bb/Hs Internet Available, Electricity Connected, Sewer Connected, Underground Utilities
- Sewer: Public Sewer
Parking
- Oversized
Stories
- 2
Living Area
- 2,404 sqft
Listing Price History
Date
Event
Price
% Change
$ (+/-)
Jan 25, 2026
Price Changed
$960,000
-4%
-$39,900
Dec 31, 2025
Listed
$999,900
-
-
Additional Information: M.M. Parrish Realtors | 352-335-4999
Disclaimer: Listings Courtesy of “My Florida Regional MLS DBA Stellar MLS © 2026. IDX information is provided exclusively for consumers personal, non-commercial use and may not be used for any other purpose other than to identify properties consumers may be interested in purchasing. All information provided is deemed reliable but is not guaranteed and should be independently verified. Last Updated: 9/21/26 21:52
Based on information submitted to the MLS GRID as of 9/22/2026 00:52. All data is obtained from various sources and may not have been verified by broker or MLS GRID. Supplied Open House Information is subject to change without notice. All information should be independently reviewed and verified for accuracy. Properties may or may not be listed by the office/agent presenting the information.



Inside, natural light pours in, framing sweeping river views throughout the main living areas. The updated kitchen features durable solid surface countertops, abundant cabinetry, and newer stainless appliances—including an induction cooktop—along with an eat-in bar and formal dining area. Three bedrooms and three full baths with the main suite featuring an oversized walk-in closet, a beautifully remodeled bathroom, and a private open deck showcasing stunning river views. Energy efficiency at its best with three mini-splits, one for each bedroom that are individually controlled, in addition to a 5 ton Central AC unit, keeping this house cool and climate controlled no matter the weather!
Outside, the property unfolds into a true waterfront oasis. Lush landscaping with irrigation surrounds mature fruit trees including mango, banana, orange, avocado, and hibiscus.
With 100 feet of river front, the river views deliver spectacular sunsets that can be best enjoyed from the expansive screened rear porch spanning the length of the home, a peaceful pergola sitting area, or the private boat dock.
The covered boat dock is constructed with low-maintenance composite material and includes power, water, a 10,000-lb boat lift, and an outdoor shower, ideal for boating and river days.
Additional features include a screened front portico, full-perimeter gutters for added peace of mind, a storage shed anchored to a concrete pad for stability, updated lighting and fans throughout, and a garage with a stainless steel single-basin wash sink.
This unique community offers a private park with kayak launch, tennis courts/pickleball, volleyball court, playground equipment and a pool with large shade structure, lounge chairs, clean bathrooms and changing area. This is accessed by community pass key only.
Peaceful, polished, and perfectly positioned on the Braden River—this home captures the very best of Bradenton waterfront living.
NOTE: Appliances 2022, Roof 2024, Water heater 2015; Survey available; Does not require flood insurance, this home has never flooded.