
Listing Courtesy of:  STELLAR as distributed by MLS GRID / Listed By: Jeff Quigley, Coldwell Banker M.M. Parrish Realtors; Jessica Griffin, M.M. Parrish Realtors - Contact: 352-335-4999
 STELLAR as distributed by MLS GRID / Listed By: Jeff Quigley, Coldwell Banker M.M. Parrish Realtors; Jessica Griffin, M.M. Parrish Realtors - Contact: 352-335-4999
5890 SW 124th Way Archer, FL 32618
Active (1 Days)
$2,283,912 (USD)

Description
MLS #:
GC544323
GC544323
Taxes
$5,915(2025)
$5,915(2025)
Lot Size
1.02 acres
1.02 acres
Type
Single-Family Home
Single-Family Home
Year Built
2027
2027
County
Alachua County
Alachua County
Listed By
Jeff Quigley, Coldwell Banker M.M. Parrish Realtors, Contact: 352-335-4999
Jessica Griffin, Coldwell Banker M.M. Parrish Realtors
Jessica Griffin, Coldwell Banker M.M. Parrish Realtors
Source
STELLAR
Last checked Oct 23 2026 at 7:19 AM EDT
STELLAR
Last checked Oct 23 2026 at 7:19 AM EDT
Bathroom Details
- Full Bathrooms: 5
- Half Bathrooms: 2
Interior Features
- Unfurnished
- Split Bedroom
- Solid Surface Counters
- In Wall Pest System
- Crown Molding
- Walk-In Closet(s)
- Appliances: Dishwasher
- Appliances: Refrigerator
- Ceiling Fans(s)
- Open Floorplan
- Appliances: Microwave
- Appliances: Range
- Appliances: Exhaust Fan
- Appliances: Tankless Water Heater
- Appliances: Bar Fridge
- Appliances: Wine Refrigerator
- High Ceilings
- Built-In Features
- Primary Bedroom Main Floor
- Appliances: Gas Cooktop
Subdivision
- Flint Rock Agrihood Ph 1 Pb 37 Pg 51
Property Features
- Fireplace: Electric
- Foundation: Slab
Heating and Cooling
- Central
- Electric
- Zoned
- Central Air
Pool Information
- In Ground
- Salt Water
- Heated
- Lighting
- Pool Alarm
Homeowners Association Information
- Dues: $320/Monthly
Flooring
- Ceramic Tile
- Luxury Vinyl
Exterior Features
- Hardiplank Type
- Roof: Shingle
Utility Information
- Utilities: Cable Available, Water Connected, Electricity Connected, Sewer Connected, Water Source: Well, Underground Utilities, Natural Gas Connected
- Sewer: Septic Tank
Living Area
- 4,571 sqft
Additional Information: M.M. Parrish Realtors | 352-335-4999
Location
Disclaimer: Listings Courtesy of “My Florida Regional MLS DBA Stellar MLS © 2026. IDX information is provided exclusively for consumers personal, non-commercial use and may not be used for any other purpose other than to identify properties consumers may be interested in purchasing. All information provided is deemed reliable but is not guaranteed and should be independently verified. Last Updated: 10/23/26 00:19
Based on information submitted to the MLS GRID as of 10/23/2026 03:19. All data is obtained from various sources and may not have been verified by broker or MLS GRID. Supplied Open House Information is subject to change without notice. All information should be independently reviewed and verified for accuracy. Properties may or may not be listed by the office/agent presenting the information.



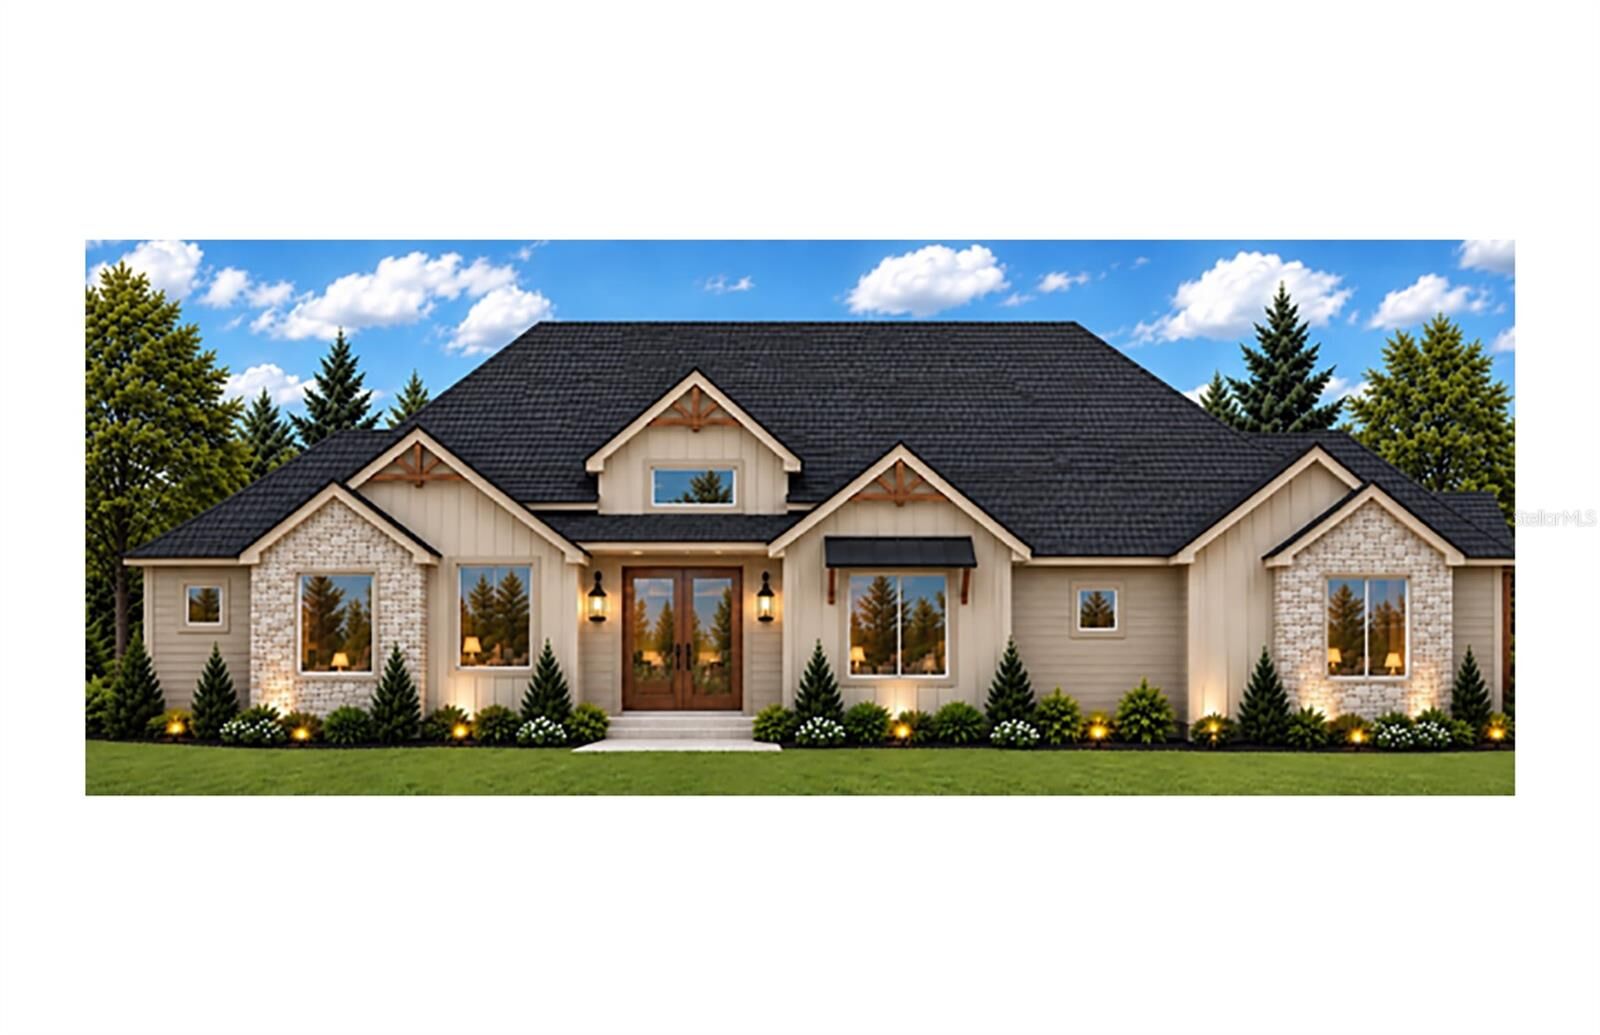
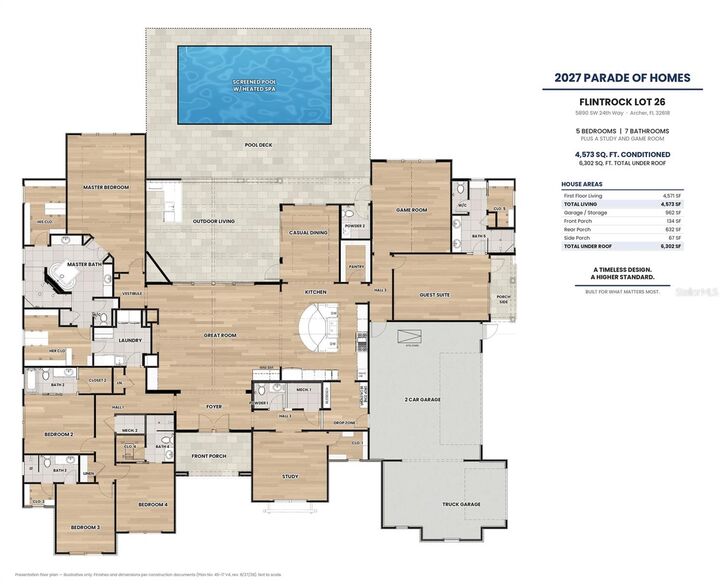
The impressive great room features soaring vaulted ceilings with exposed beam detail and dramatic 16' x 10' sliding glass doors that open to the outdoor living area. Tongue-and-groove wood ceilings grace both the front and rear porches, while 9-foot dining room glass doors invite natural light inside. Eight-foot interior doors throughout enhance the home’s spacious, elegant feel. The chef-inspired kitchen is beautifully appointed with a built-in 48-inch refrigerator, 48-inch gas range, two dishwashers, and a generous 45-inch ledge sink. A separate beverage bar with wine cooler adds the perfect finishing touch for entertaining.
The luxurious primary suite offers a spa-inspired retreat, complete with a 4' x 4' skylight, freestanding soaking tub, and walk-through shower featuring multiple showerheads. Spacious closets with wood shelving provide exceptional organization. Thoughtful details continue throughout the home, including a well-designed drop zone with a shoe bench and home command center, plus a spacious laundry room featuring two built-in washers, two dryers, a folding table, and drying rack.
Designed for year-round comfort and energy efficiency, the home features highly efficient open-cell spray foam insulation in the walls and ceilings, along with two high-performance HVAC systems serving four climate zones. An oversized three-car garage with extra-tall 8-foot doors provides generous space for vehicles, storage, and hobbies.
The outdoor living experience is equally impressive. A screen-enclosed saltwater pool is surrounded by beautiful travertine decking and complemented by a summer kitchen, sunken fireside lounge, and elevated spa with a spillway flowing into the pool. Professionally designed landscaping and zoned irrigation complete this exceptional private retreat, creating an ideal setting for entertaining, relaxing, and enjoying the Florida lifestyle.
Flint Rock Agrihood offers a distinctive lifestyle within a premier gated community featuring more than 250 acres of shared green space, natural areas, and greenways. Residents enjoy 2.5 miles of walking trails, a clubhouse, event barn, community garden, and additional amenities that encourage connection with nature and neighbors.
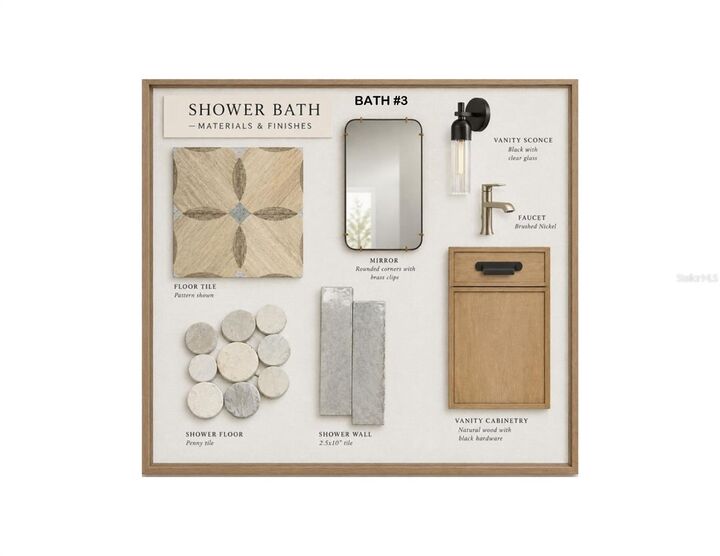
This remarkable Parade Home combines the craftsmanship of an established custom builder, timeless design, luxurious finishes, and built to a higher standard.