
Listing Courtesy of:  STELLAR as distributed by MLS GRID / Listed By: Complete Home Real Estate - Contact: 352-672-1318
 STELLAR as distributed by MLS GRID / Listed By: Complete Home Real Estate - Contact: 352-672-1318
 14407 NW 50th Place Alachua, FL 32615
Pending (318 Days)
$1,590,000 (USD)

Description
MLS #:
GC534561
GC534561
Taxes
$12,103(2024)
$12,103(2024)
Lot Size
7.26 acres
7.26 acres
Type
Single-Family Home
Single-Family Home
Year Built
2022
2022
Style
Craftsman
Craftsman
Views
Trees/Woods
Trees/Woods
County
Alachua County
Alachua County
Listed By
Richelle Pace, Complete Home Real Estate, Contact: 352-672-1318
Source
STELLAR
Last checked Aug 26 2026 at 4:35 AM EDT
STELLAR
Last checked Aug 26 2026 at 4:35 AM EDT
Bathroom Details
- Full Bathrooms: 4
Interior Features
- Great Room
- Formal Dining Room Separate
- Inside Utility
- Unfurnished
- Split Bedroom
- Stone Counters
- Solid Wood Cabinets
- Solid Surface Counters
- Wet Bar
- Den/Library/Office
- Crown Molding
- Storage Rooms
- Walk-In Closet(s)
- Window Treatments
- Appliances: Dishwasher
- Appliances: Refrigerator
- Appliances: Washer
- Ceiling Fans(s)
- Open Floorplan
- Appliances: Disposal
- Appliances: Range Hood
- Appliances: Microwave
- Appliances: Range
- Vaulted Ceiling(s)
- Appliances: Dryer
- Appliances: Built-In Oven
- Appliances: Convection Oven
- Appliances: Exhaust Fan
- Appliances: Ice Maker
- Tray Ceiling(s)
- Appliances: Gas Water Heater
- Appliances: Wine Refrigerator
- Thermostat
- Appliances: Water Softener
- High Ceilings
- Built-In Features
- Chair Rail
- Interior In-Law Suite W/Private Entry
- Primary Bedroom Main Floor
Subdivision
- Foxridge
Lot Information
- Level
- In County
- Zoned for Horses
- Cleared
- Paved
- Private
- Landscaped
Property Features
- Fireplace: Living Room
- Fireplace: Electric
- Foundation: Slab
Heating and Cooling
- Central
- Heat Pump
- Central Air
Pool Information
- In Ground
- Salt Water
- Lighting
Homeowners Association Information
- Dues: $700/Semi-Annually
Flooring
- Tile
- Luxury Vinyl
Exterior Features
- Stone
- Frame
- Cement Siding
- Roof: Shingle
Utility Information
- Utilities: Cable Connected, Fiber Optics, Private, Water Connected, Bb/Hs Internet Available, Electricity Available, Electricity Connected, Sewer Connected, Water Source: Private, Water Source: Well, Underground Utilities, Propane
- Sewer: Septic Tank, Private Sewer
School Information
- Elementary School: W. W. Irby Elementary School-Al
- Middle School: A. L. Mebane Middle School-Al
- High School: Santa Fe High School-Al
Parking
- Garage Door Opener
- Circular Driveway
- Driveway
- Rv Garage
- Garage Faces Rear
- Boat
Stories
- 1
Living Area
- 3,868 sqft
Additional Information: Complete Home Real Estate | 352-672-1318
Location
Disclaimer: Listings Courtesy of “My Florida Regional MLS DBA Stellar MLS © 2026. IDX information is provided exclusively for consumers personal, non-commercial use and may not be used for any other purpose other than to identify properties consumers may be interested in purchasing. All information provided is deemed reliable but is not guaranteed and should be independently verified. Last Updated: 8/25/26 21:35
Based on information submitted to the MLS GRID as of 8/26/2026 00:35. All data is obtained from various sources and may not have been verified by broker or MLS GRID. Supplied Open House Information is subject to change without notice. All information should be independently reviewed and verified for accuracy. Properties may or may not be listed by the office/agent presenting the information.



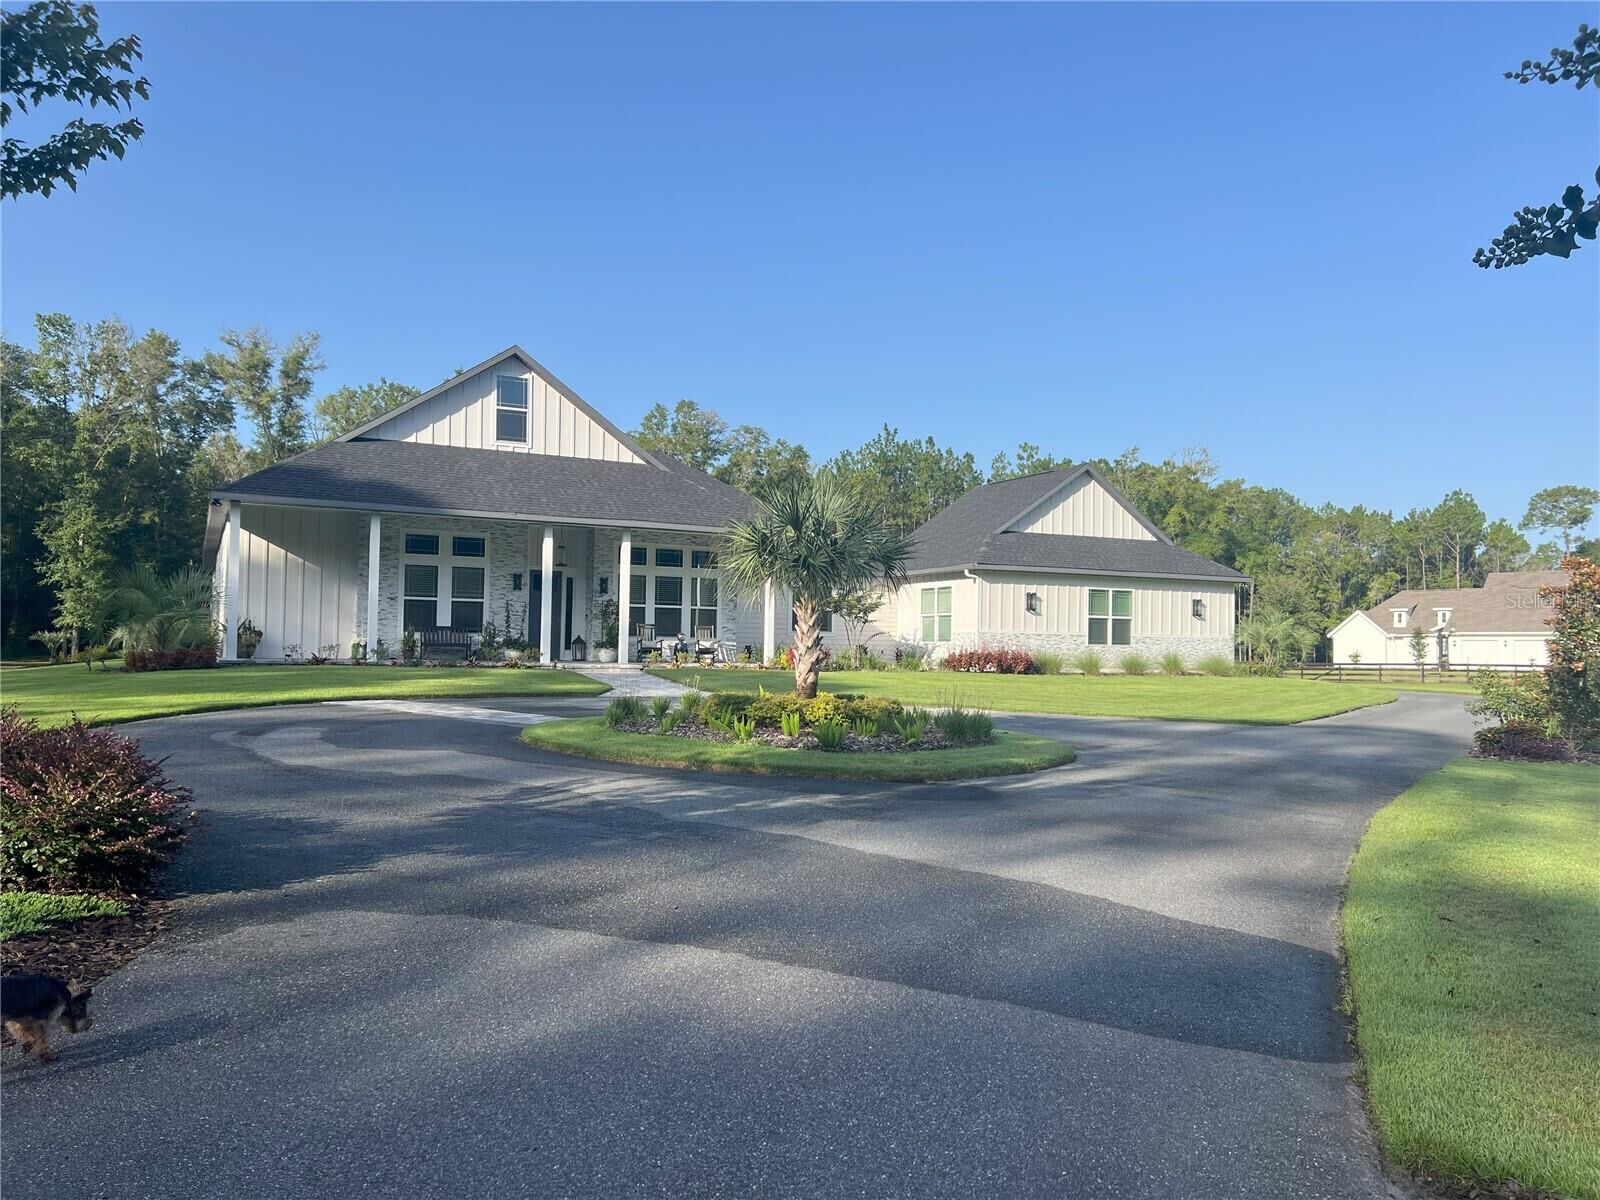
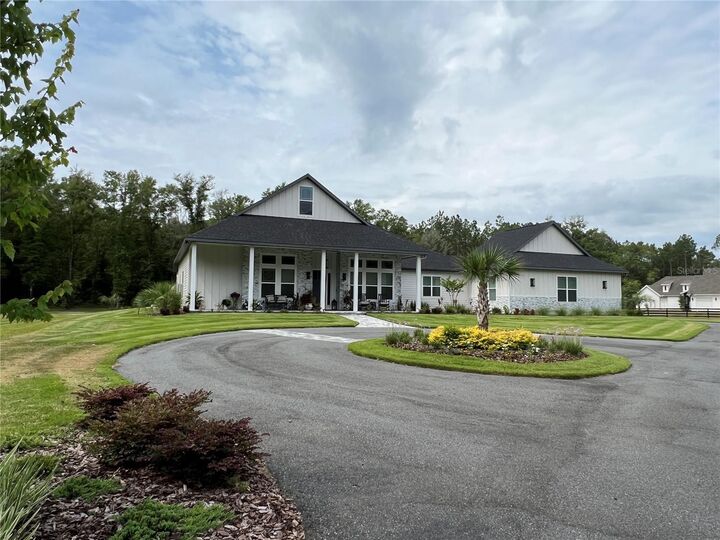
Built in 2022, this thoughtfully designed 4-bedroom, 4-bath residence with a dedicated study showcases high-end craftsmanship and an open, inviting layout. Soaring 12’ and 16’ ceilings, including a stunning vaulted ceiling with exposed beams, create a spacious and light-filled main living area ideal for both everyday living and entertaining.
The gourmet kitchen is a true centerpiece, featuring stacked all-wood cabinetry, waterfall quartz countertops, premium Z-Line appliances, and a custom Coppersmith hood extending to the ceiling. A wet bar with an additional fireplace and seamless flow to the outdoor living space enhances the home’s entertainment appeal.
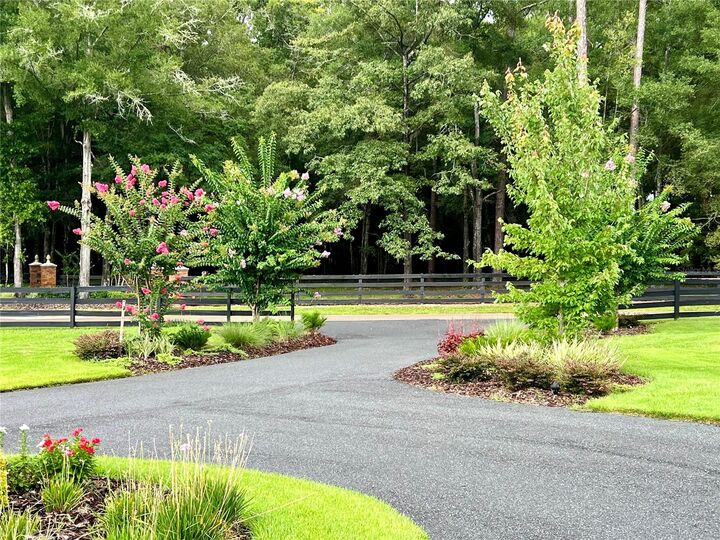
Step outside to your private retreat, where an inground saltwater pool is surrounded by extensive hardscape and mature landscaping. Multiple outdoor living areas include a covered lanai with 12-foot pocket sliders, a linear gas fireplace, and a separate patio with a wood-burning firepit—perfect for enjoying Florida’s year-round outdoor lifestyle.
The property also features a detached, pull-through RV and boat garage with a heated and cooled flex space that offers incredible versatility and can easily function as an in-law suite, guest house, tack room, workout space, or additional living area—providing endless possibilities to suit a variety of needs.
Additional highlights include a split-bedroom floorplan for added privacy, an interior in-law suite with a private entrance, luxury vinyl plank and tile flooring throughout, electric fireplaces in both the main living area and wet bar, a whole house generator, a private well and septic system, and a 3-car attached garage with additional parking options.
Conveniently located just minutes from Gainesville and Alachua with easy access to Interstate 75, this property offers both seclusion and accessibility.
This is a unique opportunity to own a meticulously crafted estate that blends modern luxury with expansive outdoor living. Schedule your private showing today to experience all this property has to offer.